
Old-fund apartment in the centre, 58 m²
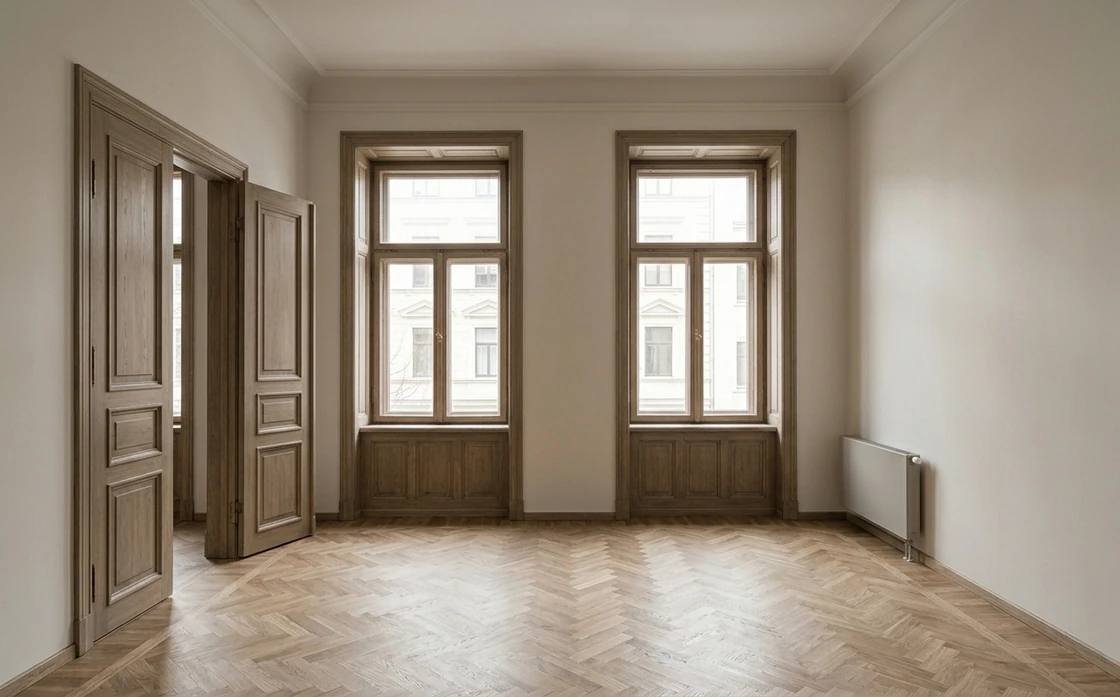
A pre-war building with timber floor structures and aluminium wiring. Major renovation with a full utility replacement, preserving the window openings and cornice profile.
- Building series
- Pre-war building, 1911
- Area
- 58 m²
- Scope of work
- Major renovation
- Timeline
- 14 weeks
- Budget
- 34 000-41 000 €
The same frame, twice
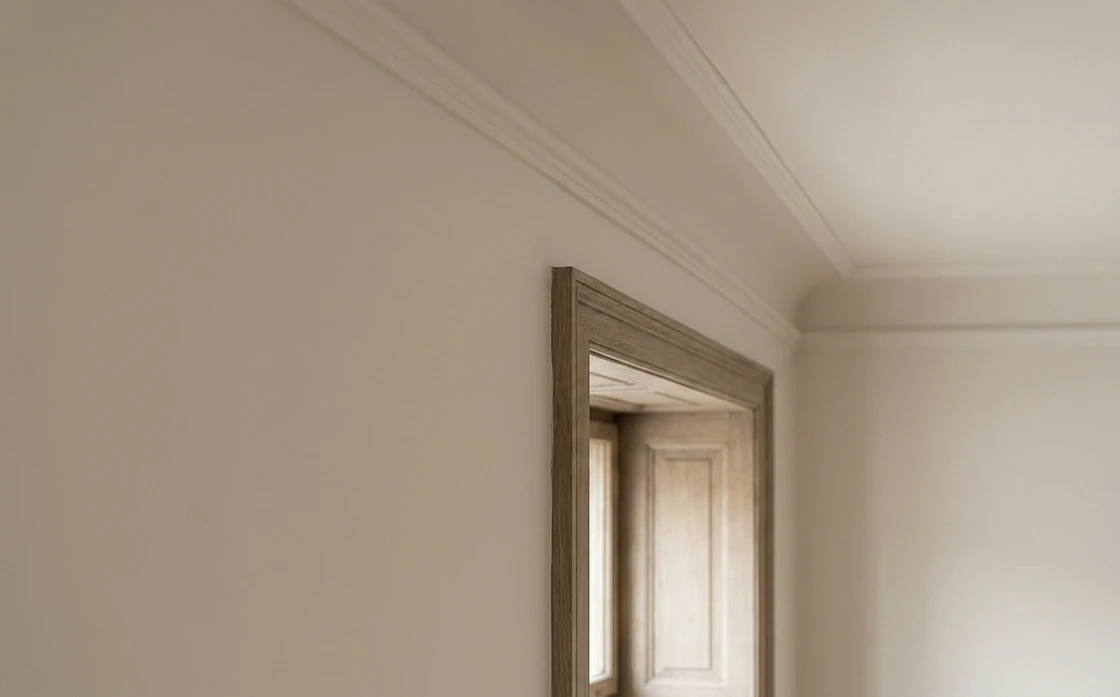
Both frames were taken from the same position. The images are AI-generated and illustrate the type of work, not a specific property.
What we did on this property
- Demolition down to the load-bearing structures, inspection of the timber floor structures
- Full replacement of the aluminium wiring with copper, a new distribution board
- Replacing the water and drainage riser connections
- Levelling the floors, a soundproofing layer under the parquet
- Restoring the window openings and cornice profile to the original pattern
- Bathroom waterproofing and tiling, finishing in every room
What went wrong
Two beam ends in the floor structure had rotted
This came to light after the floor was taken up, not while preparing the estimate. We stopped work, showed the client, agreed on splicing new sections onto the beam ends, and then continued.
- Effect on the timeline
- +2 weeks
- Effect on the budget
- +2 400 €
We show this section on every property. A renovation with no surprises doesn't happen in the old fund, and hiding them means hiding the cost too.
Other rooms in the same property
Compare with a different building type
Have a similar property?
Send us the building series, the area and how far you'd like to go. We'll reply with a price range and the questions that change the amount.
Get a quote