
Apartment and house renovation in Riga, you can see
We show every property in pictures - how it looked before and how it looks after. We work with the old fund (pre-war housing stock) and series-built housing in Riga, where something the plans could never predict is almost always hiding beneath the surface.
What we do
A full cycle from demolition to finishing. Each section lists specific work, indicative prices and real properties in pictures.

Apartment renovation
Cosmetic, major and renovation with reconfiguration. Old-fund and series-built housing.
from 200 €/m²
View →
House renovation
Renovation, rebuilding, extensions and terraces. Timber and masonry houses.
after a site visit
View →
Bathroom renovation
Waterproofing to LBN (Latvian construction standards), tiling, plumbing, ventilation.
from 3 000 €
View →
Facade works
Insulation, rendering, painting, joint sealing, renovation.
40-100 €/m²
View →
Roofing
Covering replacement, repair, insulation, rainwater drainage systems.
after a site visit
View →
Plumbing and electrical
Electrical and water pipe replacement, heating, risers (the building's shared vertical pipe and cable stacks).
after a site visit
View →Prices are indicative and based on Riga market data. The exact amount is determined by a site visit.
The simplest way to show the work
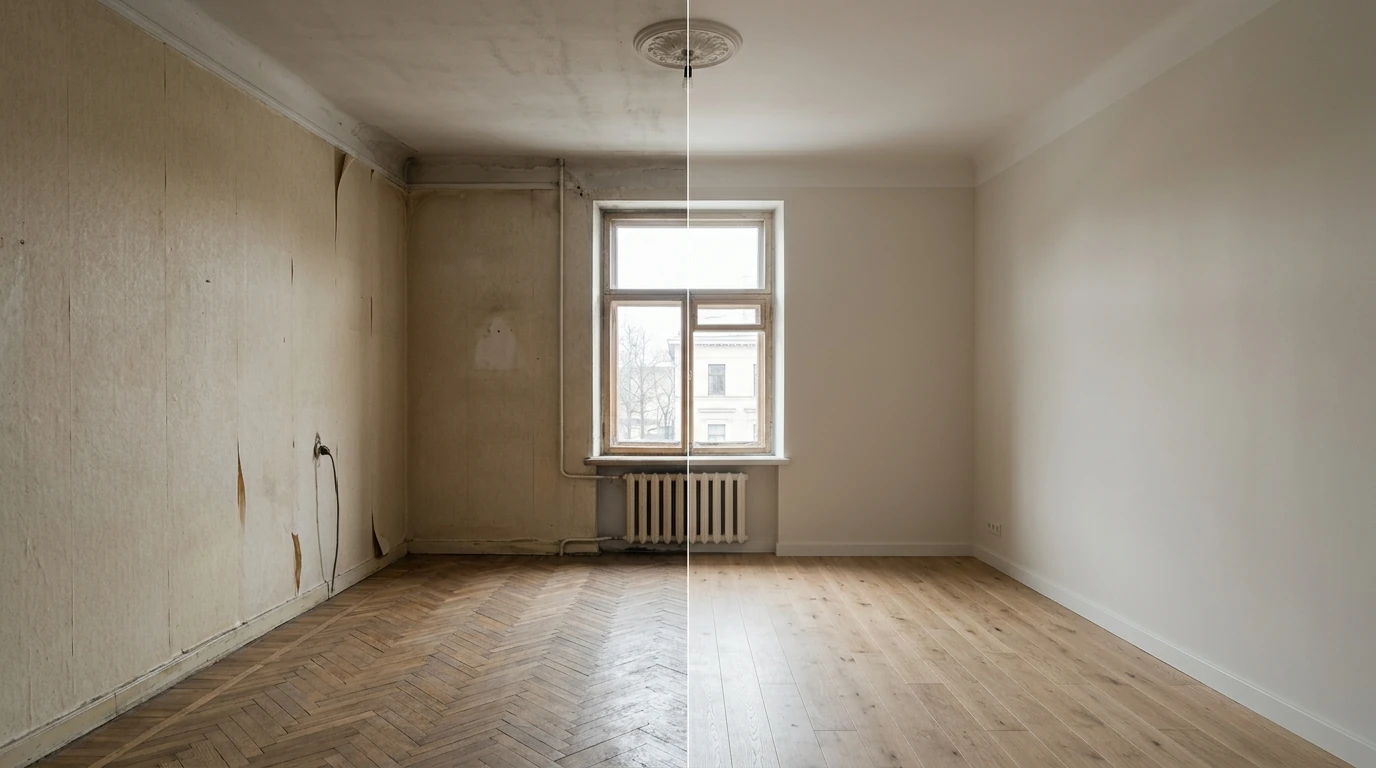
Drag the slider. On the left - the property before work began, on the right - after handover. No embellishment and no photos of a different property.
Images are AI-generated for demonstration purposes.
Why older buildings need a different approach
Two identically sized apartments in the same neighbourhood can differ by 5 000-7 000 €. The difference isn't the finish - it's what's behind the wall and under the floor. That's why we start with a site visit, not a catalogue.
Floor structures determine what's allowed
In old-fund buildings with timber floor structures, you can't pour a floor screed the way you would in a concrete building. The correct solution costs more, but the alternative is a floor that can't bear the load. We check this before the estimate, not partway through the work.
Every series has its own quirks
In 103 series and 119 series buildings (standardised Soviet-era apartment blocks), the bathroom units are compact and usually keep their place. In 602 series and Lithuanian-project buildings, it's more often worth combining the bathroom and toilet into one room - that means reconfiguration, filing with BIS (Latvia's construction information system), and an extra 1 500-3 000 € in the estimate.
Hidden problems are found before, not after
Damp under the tiles, rotten timber, an overloaded aluminium wiring system. Every such defect found after work has begun pushes the schedule back by 1-2 weeks and adds an unplanned item to the estimate. That's why we inspect first.
What a renovation price is made of
The most common budgeting mistake is counting only the tradespeople's labour. When a crew quotes a figure, it's usually about a third of the real budget. Below is how the rest breaks down.
Labour - 30-40%
Demolition, electrical work, plumbing, levelling walls and floors, tiling, finishing.
Rough-finish materials - about 30%
Mortars, primers, adhesives, cables, pipes, profiles, waterproofing, floor screed. This is the base layer - cutting corners here comes back to bite you within two years.
Final-finish materials - 30-40%
Tiles, laminate flooring, wallpaper, doors, light fittings. The range is practically unlimited: you can buy tiles for anywhere from 15 to 150 € per m².
That's why a figure of 100 €/m² means either labour only, with no materials, or a deliberately lowballed price meant to win the job.
How to read an estimate →An indicative estimate in a minute
The calculator gives a price range, not an estimate. The exact amount can only be set after a site visit.
Indicative range for labour and rough-finish materials:
[X] - [Y] €
Final-finish materials aren't included in this amount. Their cost is determined by what you choose in the shop, not by the building technology.
Get a precise quoteThe calculation is indicative and based on Riga market price ranges. It is not an offer and creates no obligation.
Properties with full information
For every property - building series, area, scope of work and timeline. It's the only way to compare two renovations against each other.
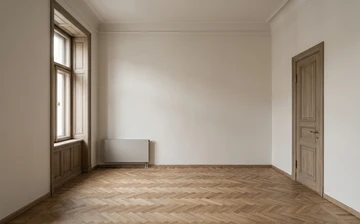
Old-fund apartment
- Building series
- Pre-war building, 1911
- Area
- 58 m²
- Scope of work
- Major renovation
- Timeline
- 14 weeks
- Budget
- 34 000-41 000 €
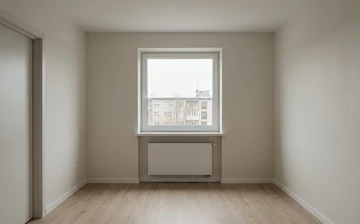
103 series apartment
- Building series
- 103 series, 1979
- Area
- 62 m²
- Scope of work
- Major renovation
- Timeline
- 10 weeks
- Budget
- 29 000-35 000 €
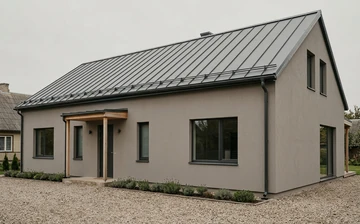
Private house
- Building type
- Masonry house, 1978
- Area
- 148 m²
- Scope of work
- Facade, roof, interior work
- Timeline
- 6 months
- Budget
- 96 000-118 000 €
How the work happens
-
01
Property details
Send us the area, building type and a rough description of what you want.
-
02
Initial estimate
We prepare a price range before the site visit, so both sides know whether it's worth meeting.
-
03
Site visit and precise estimate
We visit, measure, and check the floor structures and utilities. The estimate is broken down by item and quantity.
-
04
Work
One team with one person in charge works on site. You get a photo report of what's been done.
-
05
Handover
Concealed-works certificates and photo documentation of the utilities stay with you.
The estimate is fixed before demolition begins, not adjusted as work goes along.
We show, we don't tell
Most renovation companies' websites look the same: a list of services and a gallery of images where it's unclear what the properties actually are, or whether they even belong to the company.
We chose a different approach. We show every property in two images - before and after - and attach real data to each one: building series, area, scope of work and timeline. If a property can't be shown, it's not on the list.
We work mainly with old-fund and series-built housing in Riga. These are properties where something unexpected is almost always waiting, which is exactly why it's worth working with people who have already seen these quirks before.
[Here a real company would include information about the team, experience and registration details.]
Before you start a renovation
Six articles about what usually causes the biggest surprises in a renovation: price, the estimate, approvals, and what's behind the wall. No marketing.
How much does apartment renovation cost
Cosmetic from 200 €/m², major from 400 €/m². What these figures are made of and what they don't include.
Read →Cosmetic or major renovation
When surfaces are enough, and when you need to go down to the concrete. The line is more specific than it looks.
Read →How to read a renovation estimate
Why "preparatory work" in an estimate is a warning sign, and what a line item with a real quantity looks like.
Read →Do you need a building permit
When a renovation is just a renovation, and when the documentation has to be filed with BIS.
Read →Old-fund apartment: what to check
Timber floor structures, aluminium wiring, damp under the tiles. What to look at before buying and before the estimate.
Read →Riga's series-built housing: what to know
103, 119, 602 series and Lithuanian-project buildings. What you can and can't do in each one.
Read →Frequently asked questions
Cosmetic renovation starts from 200 €/m², major renovation from 400 €/m², and renovation with reconfiguration from 600 €/m². These prices include labour and rough-finish materials, but not the final finish - tiles, laminate flooring, doors, a bathroom suite. A major renovation of a 60 m² apartment therefore starts from around 24 000 € before final materials.
A cosmetic renovation of a 60 m² apartment usually takes 3-5 weeks. A major renovation takes 2-3 months. Renovation with reconfiguration takes from 3 months, since approval time is added on top. The exact timeline is set after a site visit.
The price isn't determined by area alone, but also by how much has to be torn out before building can begin. In an old-fund apartment that means demolishing old tiles and floors, replacing aluminium wiring, and reconnecting the risers. Removing construction waste alone on a 60 m² property costs 300-600 €, and that's exactly the item that most often goes missing from an estimate.
No permit is needed for cosmetic or major renovation that doesn't change the layout. As soon as load-bearing structures are touched, the layout is changed, or bathroom units are moved, documentation has to be filed with BIS. We check the exact requirements before drawing up the estimate.
That's exactly why the site visit happens before the estimate, not after. If a hidden defect does turn up on site, we show it to you, explain the effect on the timeline and cost, and agree on a solution before we continue.
We buy the rough-finish materials ourselves, since they're part of the building technology. Final-finish materials - tiles, laminate flooring, doors, light fittings - the client can choose and buy themselves, or leave to us.
Let's start with your property's details
Tell us the area, the building type and what you'd like done. We'll reply with an indicative price range. We only visit the site once that range works for both sides - it saves time for everyone.
- [email]
- Phone
- [phone]
- Service area
- Riga and a 50 km radius